

A clearer way to renovate
Agreed management fee
Your management fee and scope are agreed before work starts.
Trade costs at invoice price
Review quotations and supplier invoices through your client account.
Approval before additional works
Variations are documented for your written approval before proceeding.


Your renovation, clearly documented
Review quotations, follow progress and keep your renovation records in one client account.

Follow project progress
Access approved documents and download your final cost summary.
Illustrative client account preview.
Why Heraa
Heraa was built around a simple belief: homeowners should understand what they are paying for. Our open-book approach brings trade costs, approvals and project coordination into one documented process, so you can make informed decisions throughout your renovation.
Clarity before commitment
Understand the scope, management fee and payment arrangements before deciding.
One coordinated process
Appointed trades, schedules and progress records are managed together.
Records you can keep
Review invoices and approvals, then download your final cost summary.

The Heraa Journey
Clear steps, documented decisions and coordinated work from enquiry to handover.
01
Discuss Your Plans
Share your property details, priorities and preferred style.
02
Review & Approve
Review the scope and trade quotations, with decisions recorded before work starts.
03
Renovate & Handover
Follow progress through your client account and receive your project records at handover.
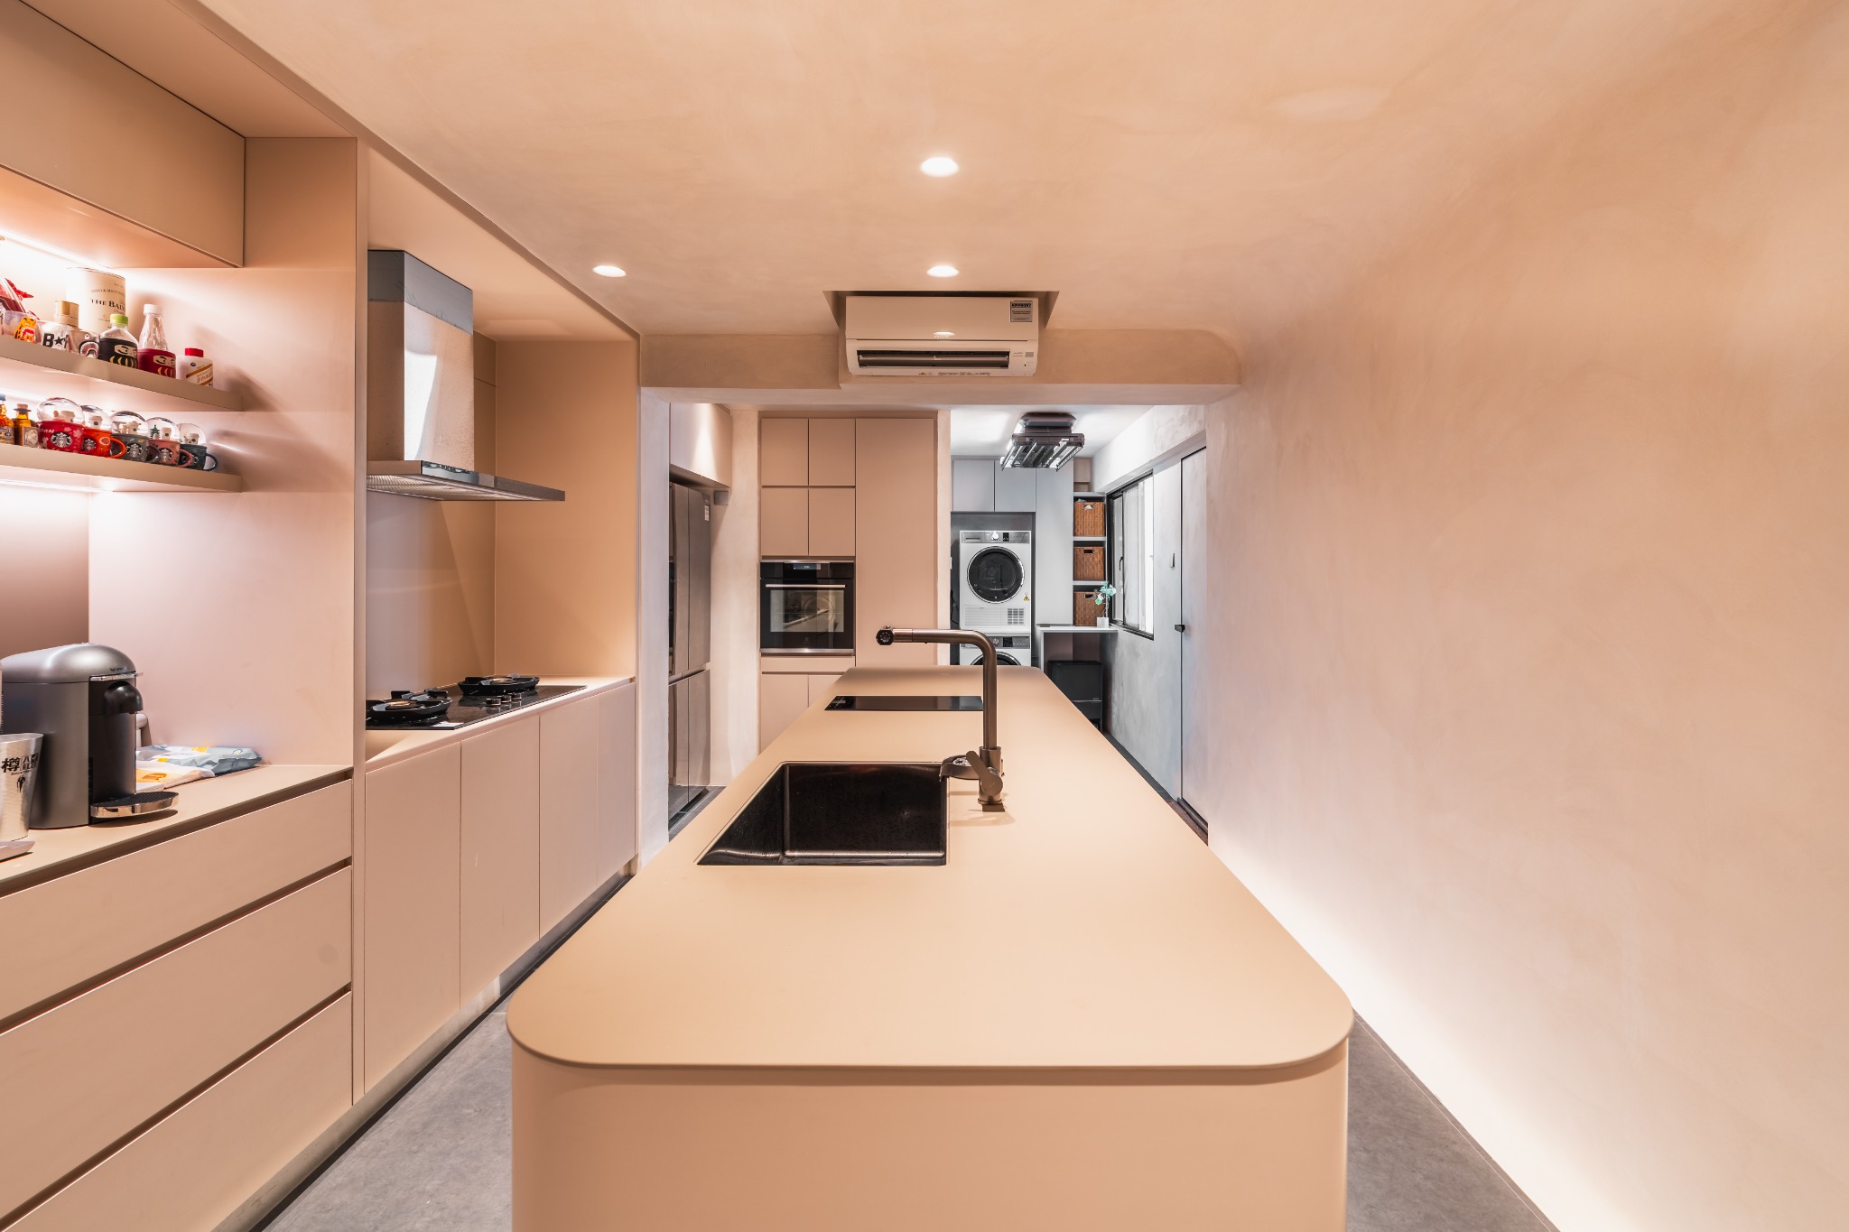
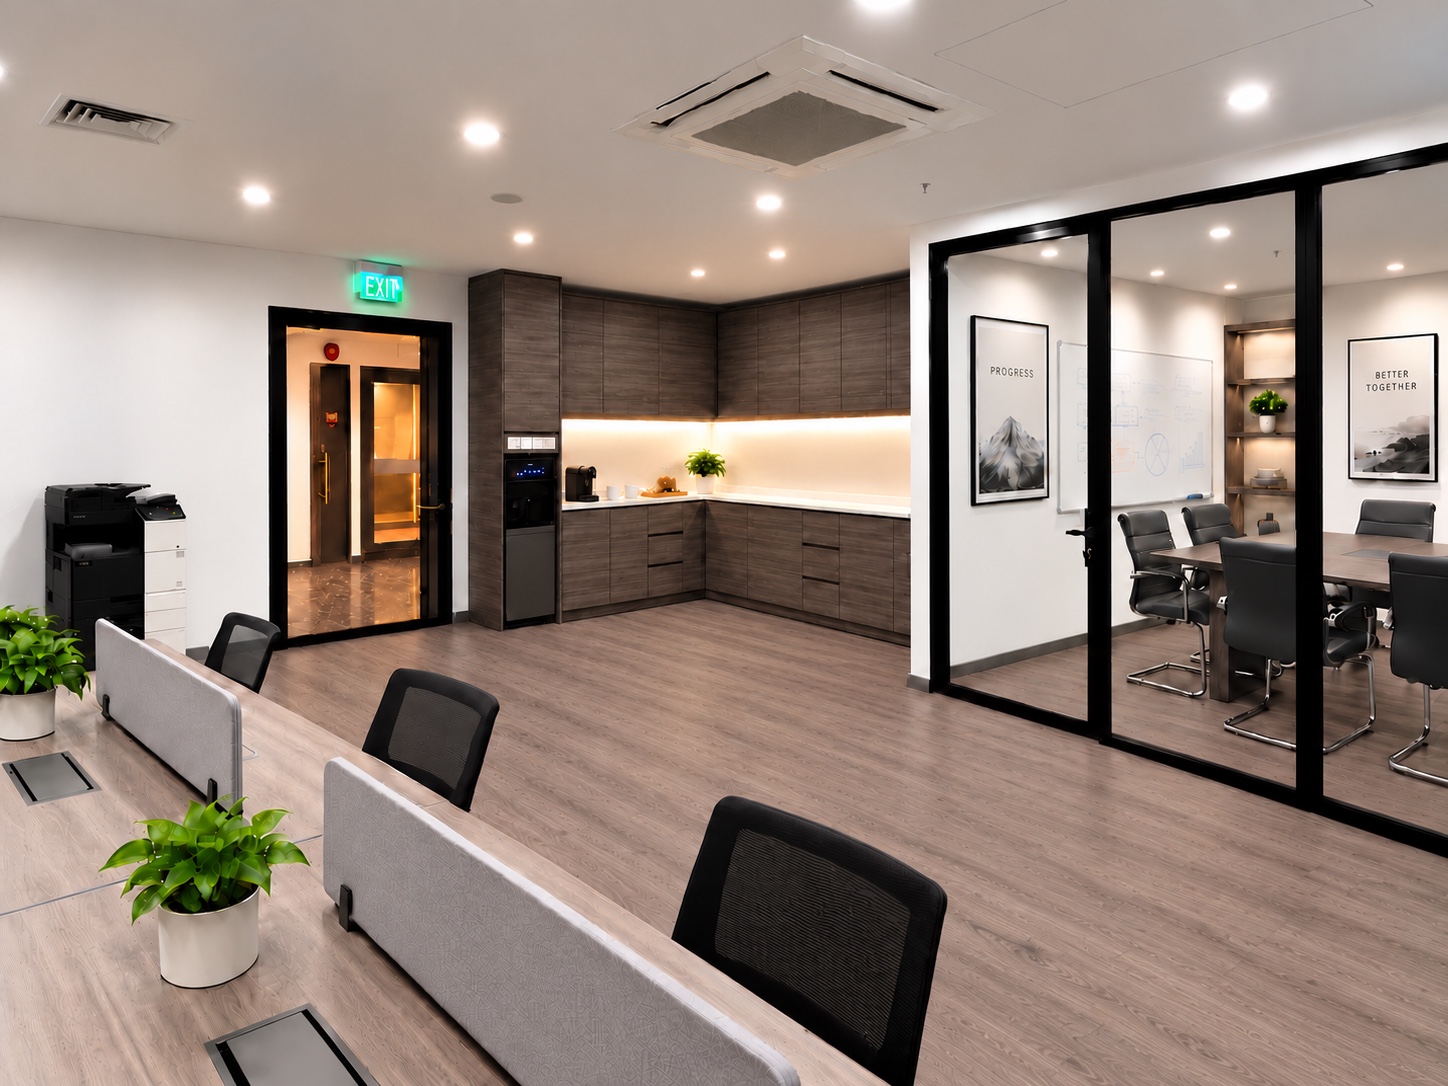
Design Concepts







FAQ
What does the PM fee cover?
Project coordination, scheduling, progress updates, quotation and invoice records, plus handover and defect coordination. Your proposal defines the agreed scope.
Can the estimate change?
The initial quotation is an estimate. Changes in scope, cost and timing are documented for your written approval before additional work proceeds.
Who pays suppliers?
For Heraa-appointed works, Heraa coordinates supplier and subcontractor payments. Their invoices are available for review through your client account.
How are variations approved?
We record the proposed scope, cost and effect on the programme. Your written approval is required before additional work proceeds.
What happens if the project is delayed?
We explain the cause, update the schedule and keep you informed. Project-specific terms are agreed privately in your proposal.
What warranty is provided?
A 15-month workmanship warranty from handover for Heraa-appointed trades, subject to your agreement’s terms and exclusions. Heraa coordinates relevant defect rectification.
What is included in the complimentary render?
An initial whole-home concept render, or the affected spaces for a partial renovation, with one amendment. Share your renovation scope and preferred style. A floor plan is helpful but optional at enquiry.
What can I see in my client account?
Quotations, approvals, invoices, schedules, progress updates and approved documents, plus a downloadable final cost summary.
Discuss Your Renovation
Share your property type, renovation scope, estimated budget and expected key collection or start date. We will review your enquiry and contact you to discuss your plans. A floor plan is helpful but optional for the initial concept render.
What happens next
01
02
03
Share your property and renovation priorities
We discuss the scope and explain the open-book process
Review the proposed scope, fee and next steps before deciding
We use the information you provide to respond to your renovation enquiry.